Property photo 1
Property photo 2
Property photo 3
Property photo 4
Property photo 5
3 Beds
3 Baths
2,746 sqft

$849,900

17509 Cedarwood DR, RIVERSIDE CA, 92503

Price per sqft$309.50
Built in2002
Property size2,746 sqft
Property typeResidential

Overview

Active

Listed Oct 21, 2026

Updated 17h ago

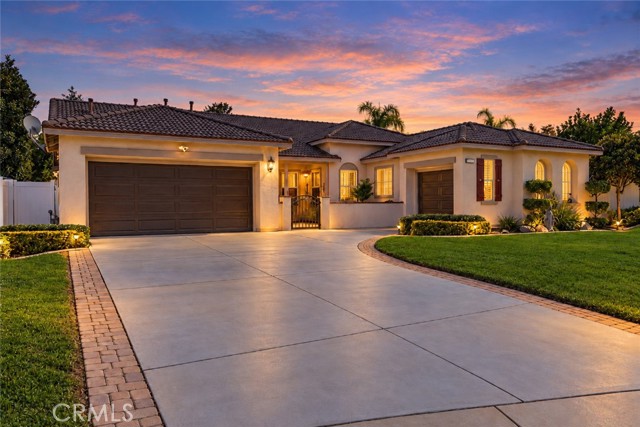
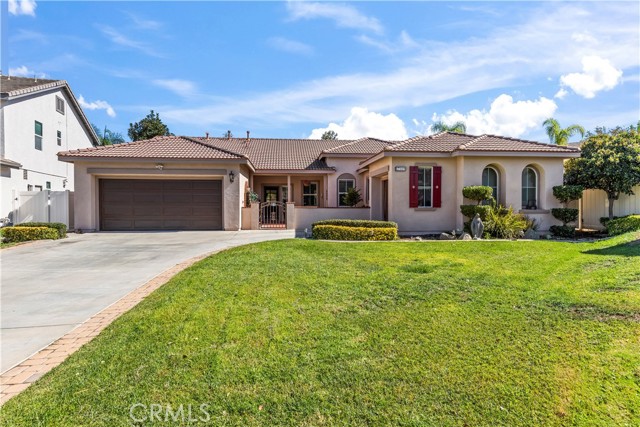
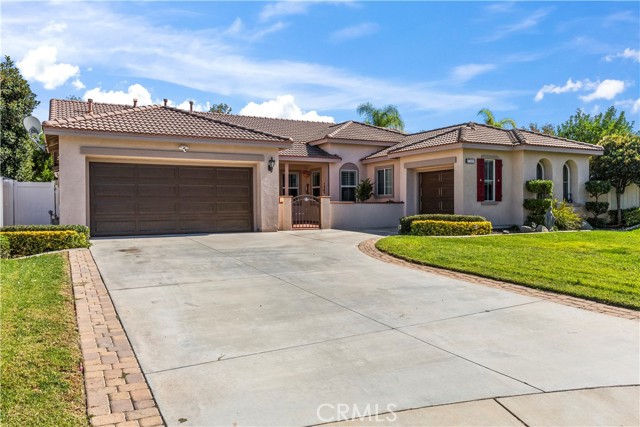
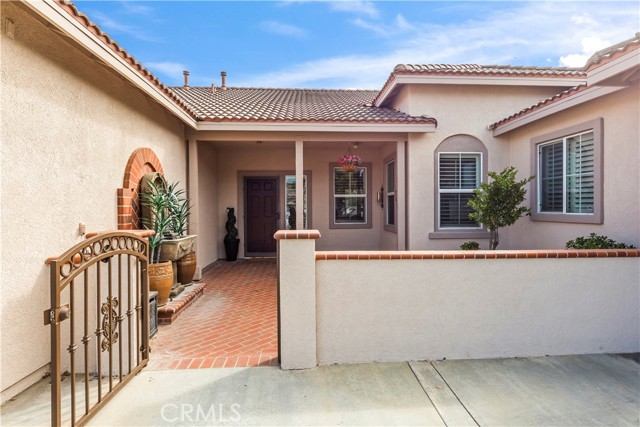
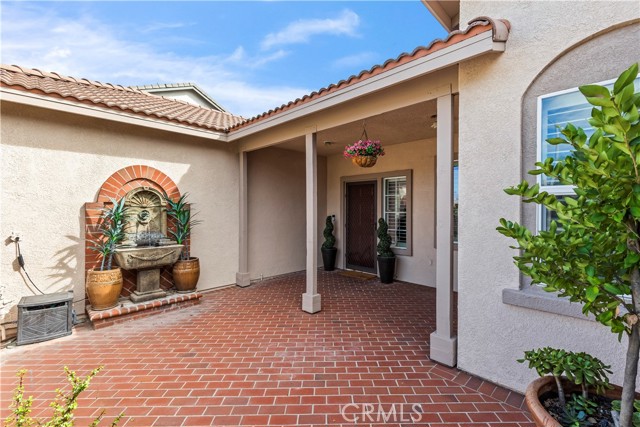
**BEAUTIFUL SINGLE-STORY HOME IN THE GATED COMMUNITY OF VICTORIA GROVE!** Situated on a spacious cul-de-sac lot of approximately 12,197 square feet, this home offers 3 bedrooms, a separate office/den, 2.5 bathrooms, and approximately 2,746 square feet of living space. A charming gated brick courtyard with a fountain and covered front porch welcomes you home. Fresh interior and exterior paint, soaring ceilings, crown molding, plantation shutters, and beautiful travertine flooring with decorative inlays extending throughout the entry, dining room, hallways, and kitchen enhance the home's appeal. Architectural columns and wide openings add character to the formal living and dining rooms, providing wonderful entertaining spaces. The kitchen features rich cabinetry, a tumbled stone backsplash, center island, generous counter space, stainless steel appliances, and recessed lighting, opening to the inviting family room with a cozy fireplace and built-in entertainment cabinetry. Privately situated on the opposite side of the home from the secondary bedrooms, the spacious primary suite features brand-new carpeting, backyard access, and an en-suite bathroom with dual vanities, soaking tub, separate shower, and walk-in closet. The secondary bathroom offers dual sinks, white countertops, and decorative mirrors. A separate office/den provides additional flexibility. The single-car garage, currently used as a gym, features finished drywall, flooring, its own heating and A/C unit, and a door to the backyard! Still functional as a garage, this versatile space is ideal for parking, fitness, hobbies, or a workshop. Enjoy the comfort of dual A/C systems serving the main home, including a brand-new unit! The spacious backyard is perfect for entertaining, featuring a large grassy area, multiple patios, built-in BBQ island, and new vinyl fencing. An adorable cottage-style playhouse with electricity and its own front porch adds extra charm! A built-in storage shed offers additional storage. The two-car garage features built-in shelving. Enjoy Victoria Grove's community amenities, including a pool, parks, playground, and sport court. Conveniently located near shopping, dining, commuter routes, and highly regarded Lake Mathews Elementary and Miller Middle School. A wonderful opportunity to enjoy spacious single-story living in a desirable gated community!

$5,654/mo

Est. mortgage payment based on a $849,900 home price.

All estimates are provided by Luxury Presence for informational purposes only. Actual amounts may vary.

Additional information

MLS® ID
IG26227245MR

Interior Features

Bedrooms
3
Bathrooms
3
Fireplace
Yes
Cooling
Yes
Heating
Yes
Basement
No

Exterior Features

Lot Size
0.28 Acres

Other Property Details

Association Fee Frequency
Monthly
Garage
Yes
View
Yes

Listed by Danelle Stroble with First Team Real Estate
Listing Contact: 909-260-5534 

Based on information from The MLSTM / Combined LA/Westside Multiple Listing Service, Inc. IDX information is provided exclusively for consumers' personal, non-commercial use, it may not be used for any purpose other than to identify prospective properties consumers may be interested in purchasing. All information is deemed reliable but not guaranteed and should be independently reviewed and verified. Property locations as displayed on any map are best approximations only and exact locations should be independently verified. All properties are subject to prior sale, change or withdrawal, and may or may not be listed by the office/agent presenting the information. Neither listing broker(s) nor Reagan Richter shall be responsible for any typographical errors, misinformation, misprints and shall be held totally harmless. 

©2026 Combined L.A./Westside MLS. All rights reserved.

Data last updated 10/26/2026

.     

Powered by Luxury Presence
